
Location
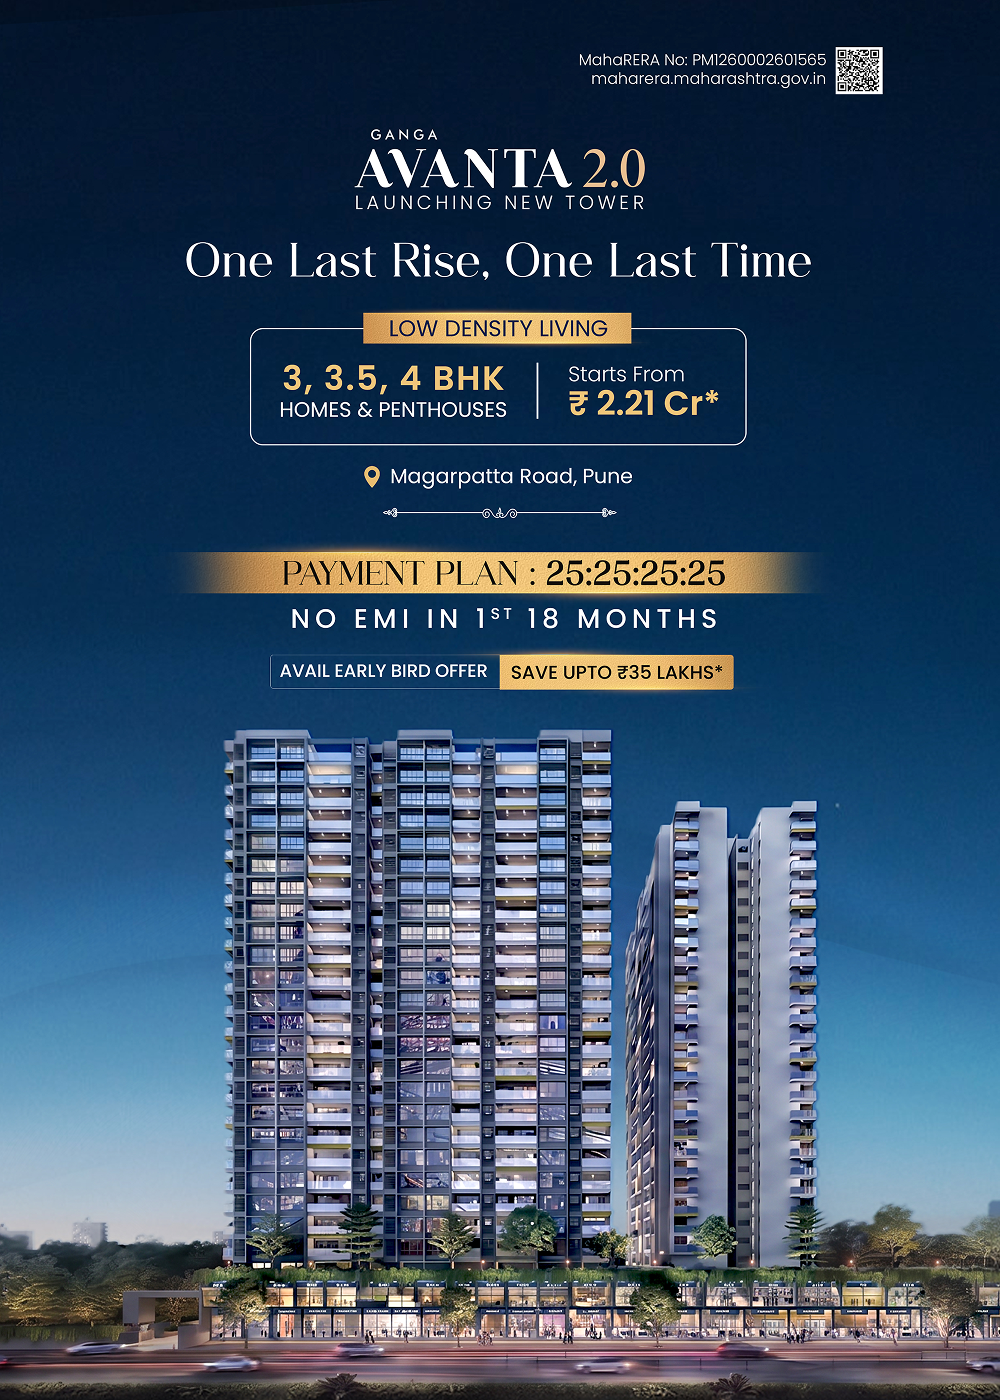
 Magarpatta Road, Pune

Register Your Interest
Register Your Interest
Overview
Ganga Avanta — This is Your Moment
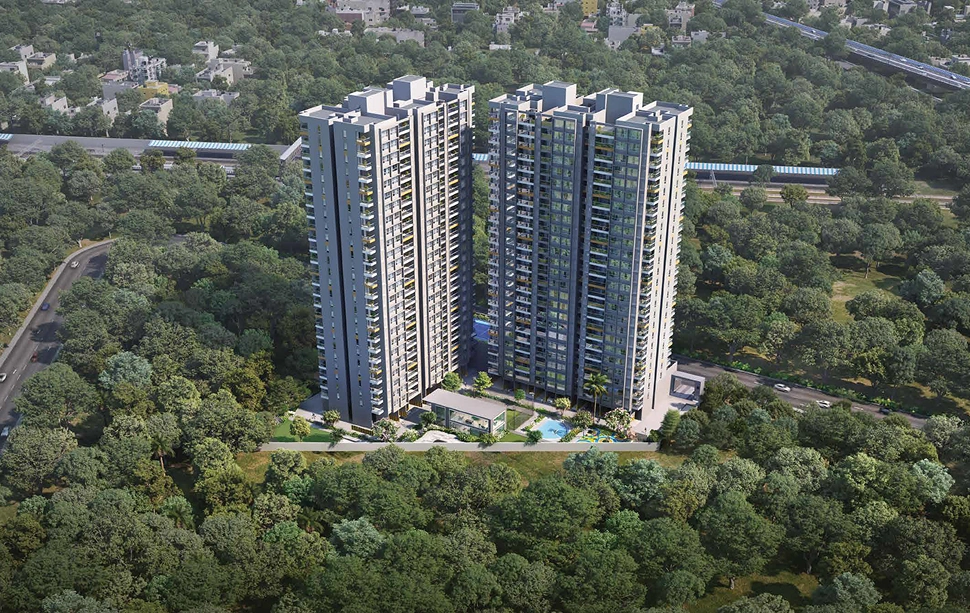
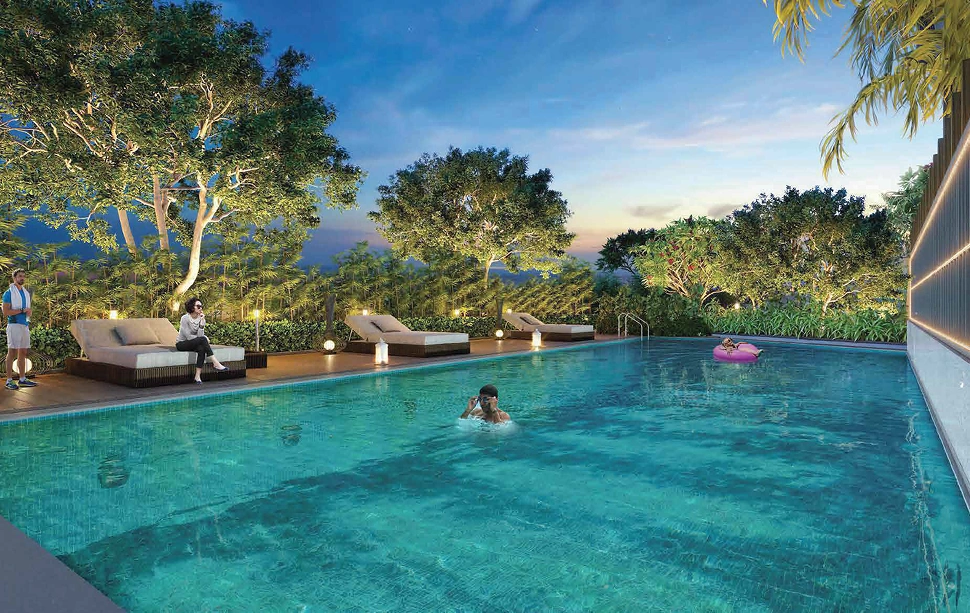
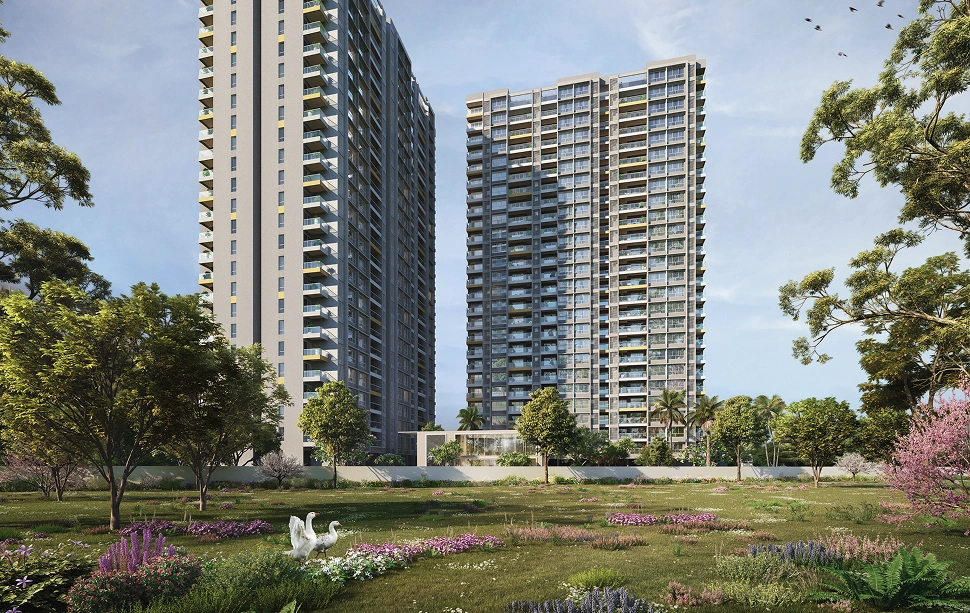
Ganga Avanta, Magarpatta Road, Pune is crafted for those who seek a refined lifestyle in a well-connected and thoughtfully planned neighbourhood. Spread across 3.5 acre, this low-density development offers a sense of openness, privacy and exclusivity, complemented by excellent connectivity to the city’s key destinations.
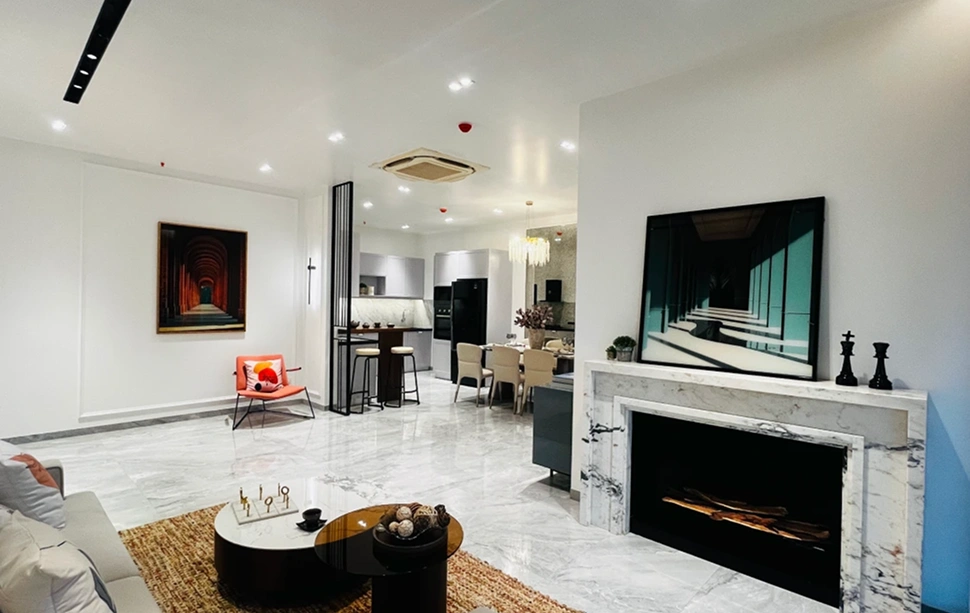
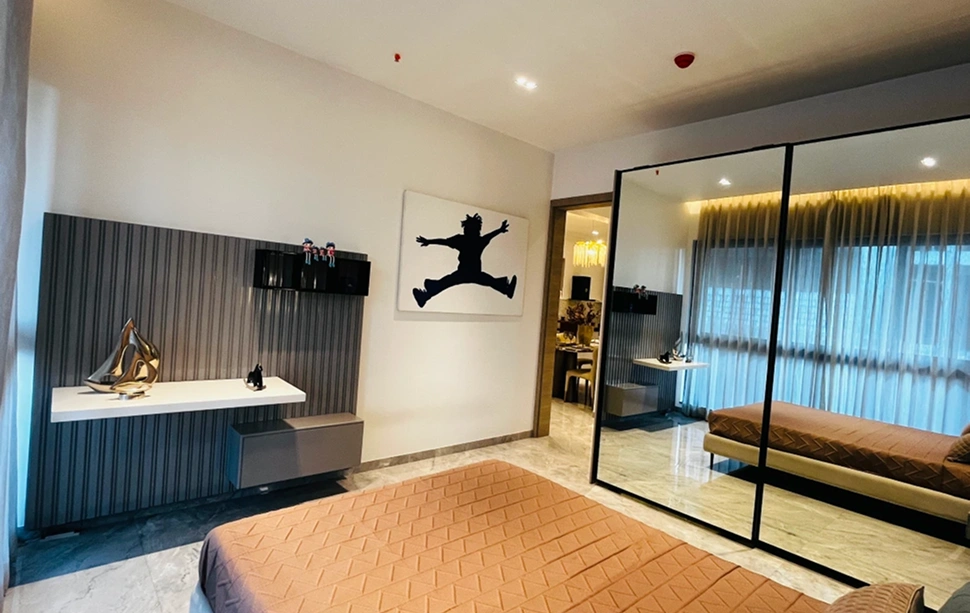
The project features Premium 3, 3.5 & 4 BHK Homes & Penthouses, thoughtfully designed with spacious layouts, abundant natural light and fresh airflow to create an elevated living experience. With essential social infrastructure, including schools, hospitals, shopping, dining and entertainment options, in close proximity, Ganga Avanta brings together premium living, privacy and everyday convenience in one distinguished address.
3.5
ACRE OF LAND
25:25:25:25
Payment Plan
141
Residential Units
2 / 26
Towers/Floors
Highlights
The Finest Elements of Modern Living At Goel Ganga
Everything Within Reach
Self-sufficient neighbourhood
Luxury, Redefined
3.5-acre Township Featuring Lavish Residences
Privacy, Elevated
One Exclusive Address
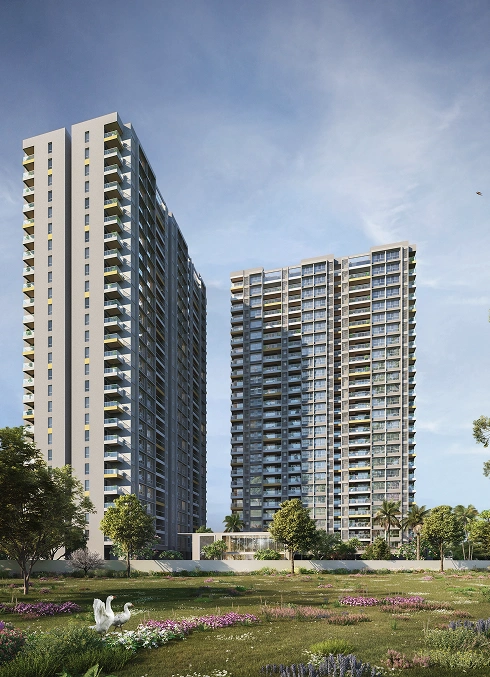 Artistic Impression
Premium Connectivity
Closer to Work. Closer to Life
4 Level Parking
3 Basement & 1 Ground
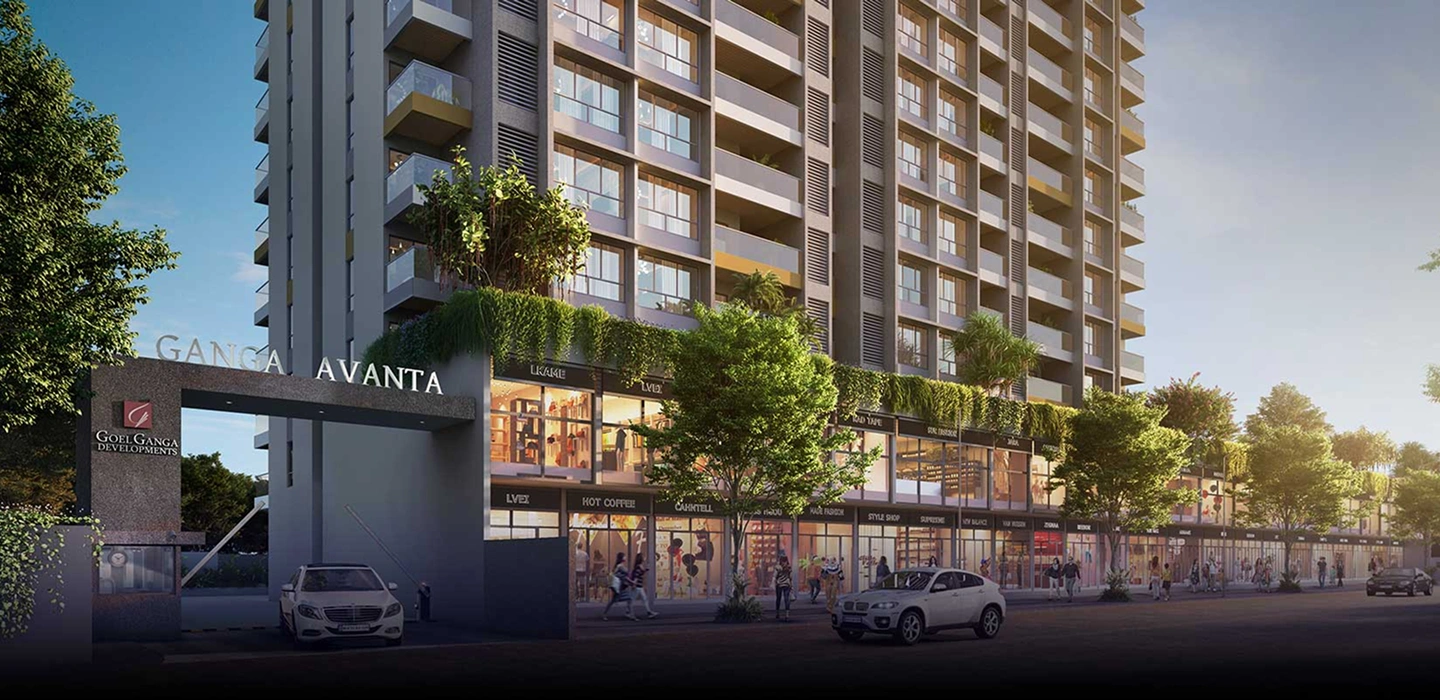
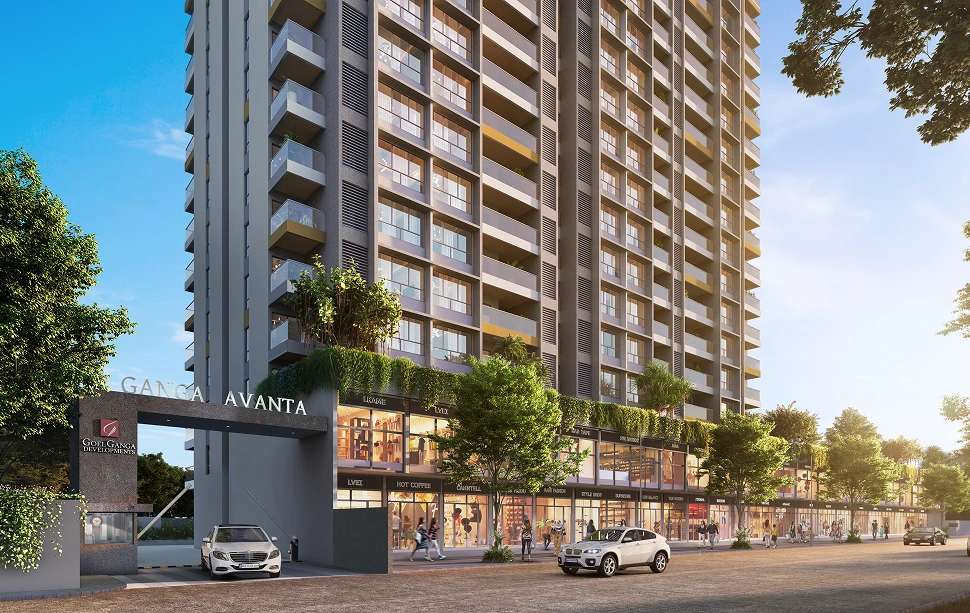
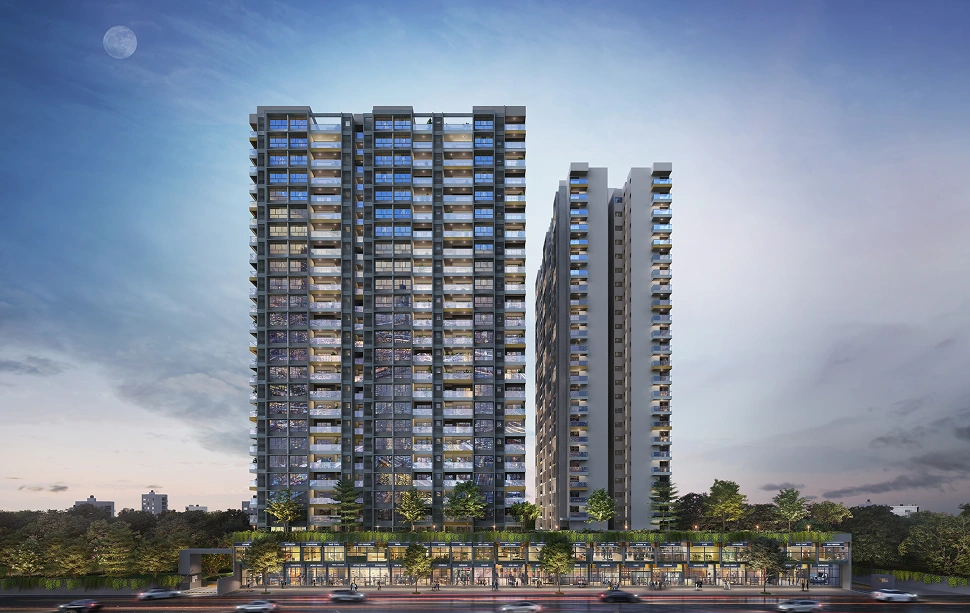
15 Showrooms At Ground Level
Double Heighted With Mezzanine Level
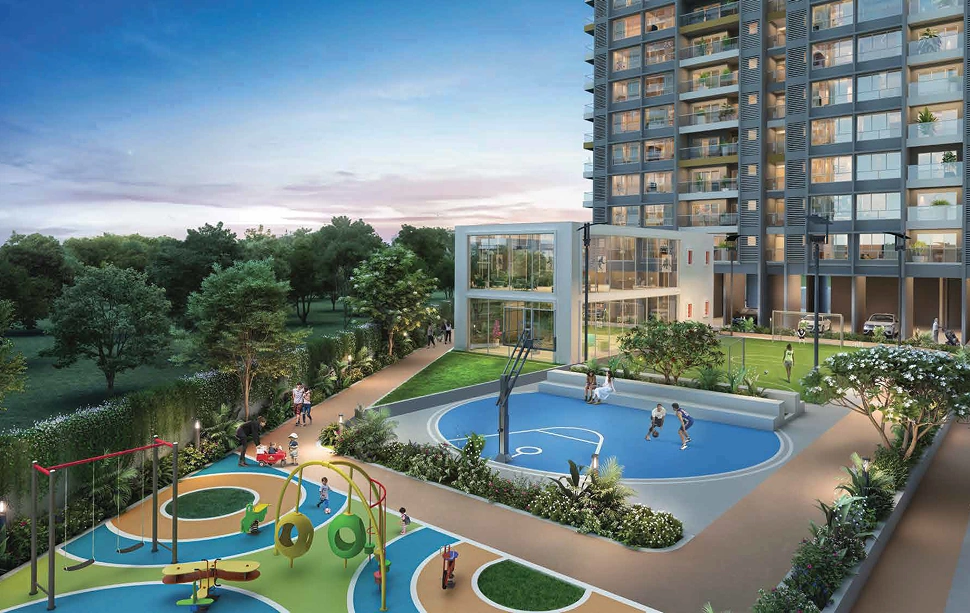
Amenities
Experiences Curated for Every Chapter of Life
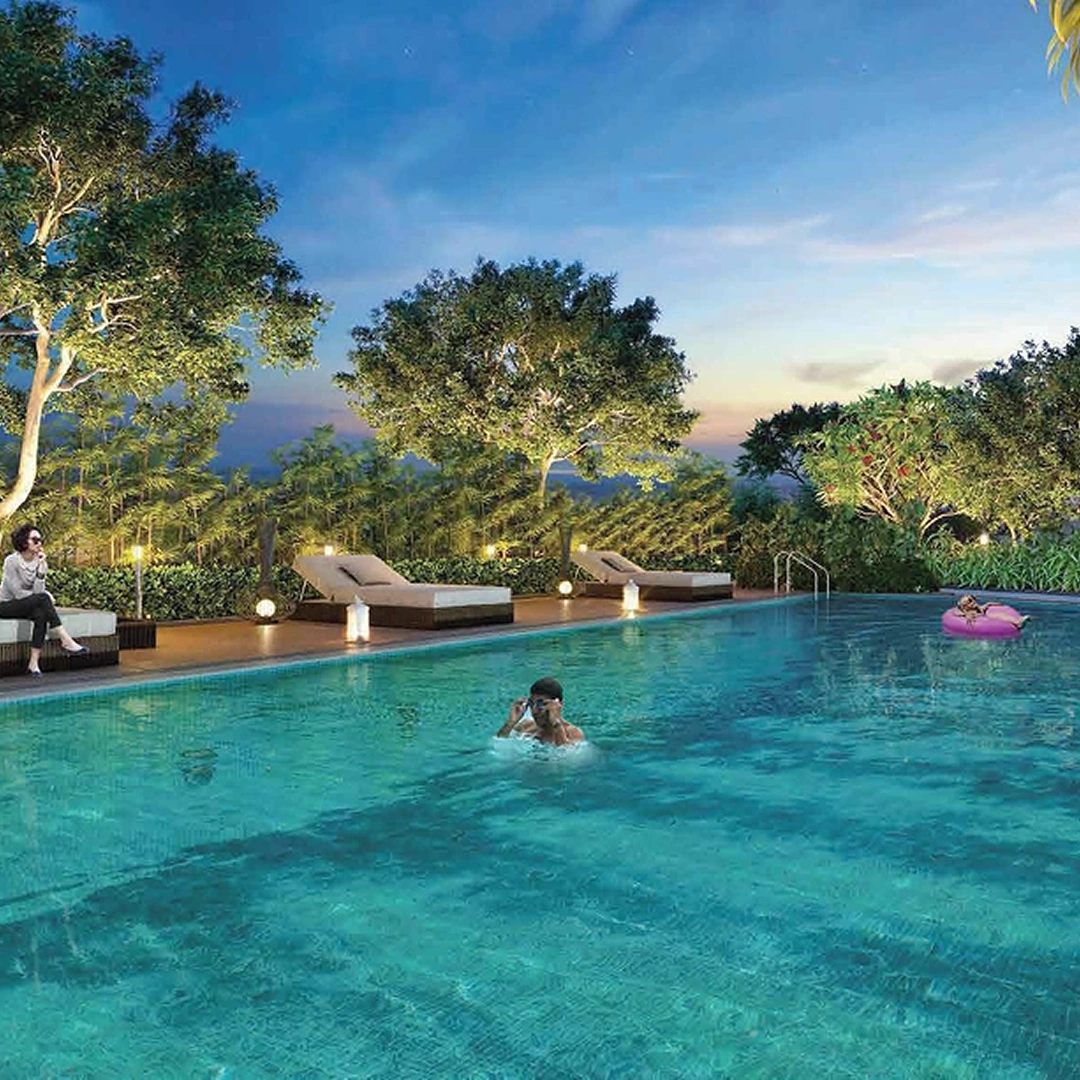
Artistic Impression
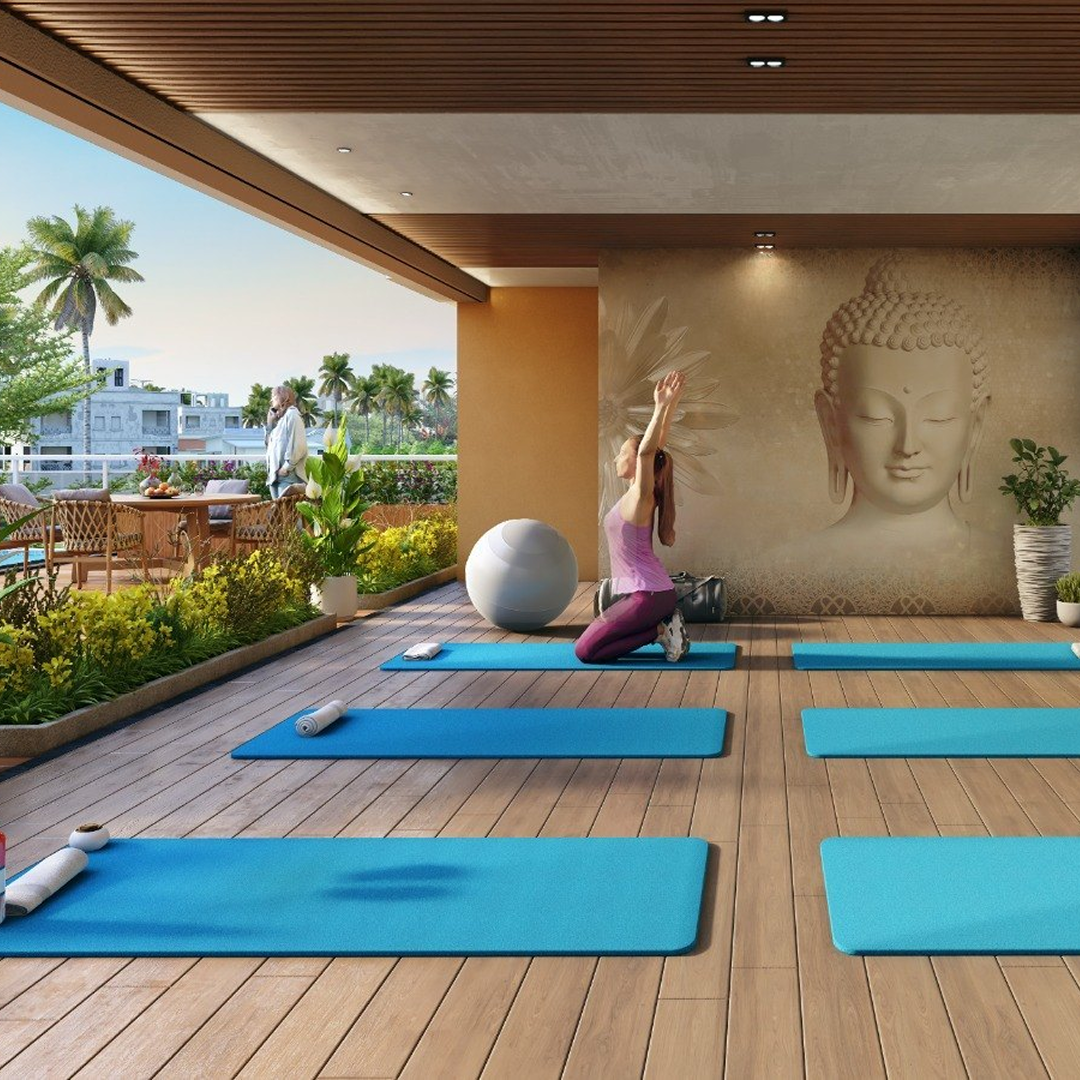
Artistic Impression

Artistic Impression

Artistic Impression

Artistic Impression

Artistic Impression

Artistic Impression
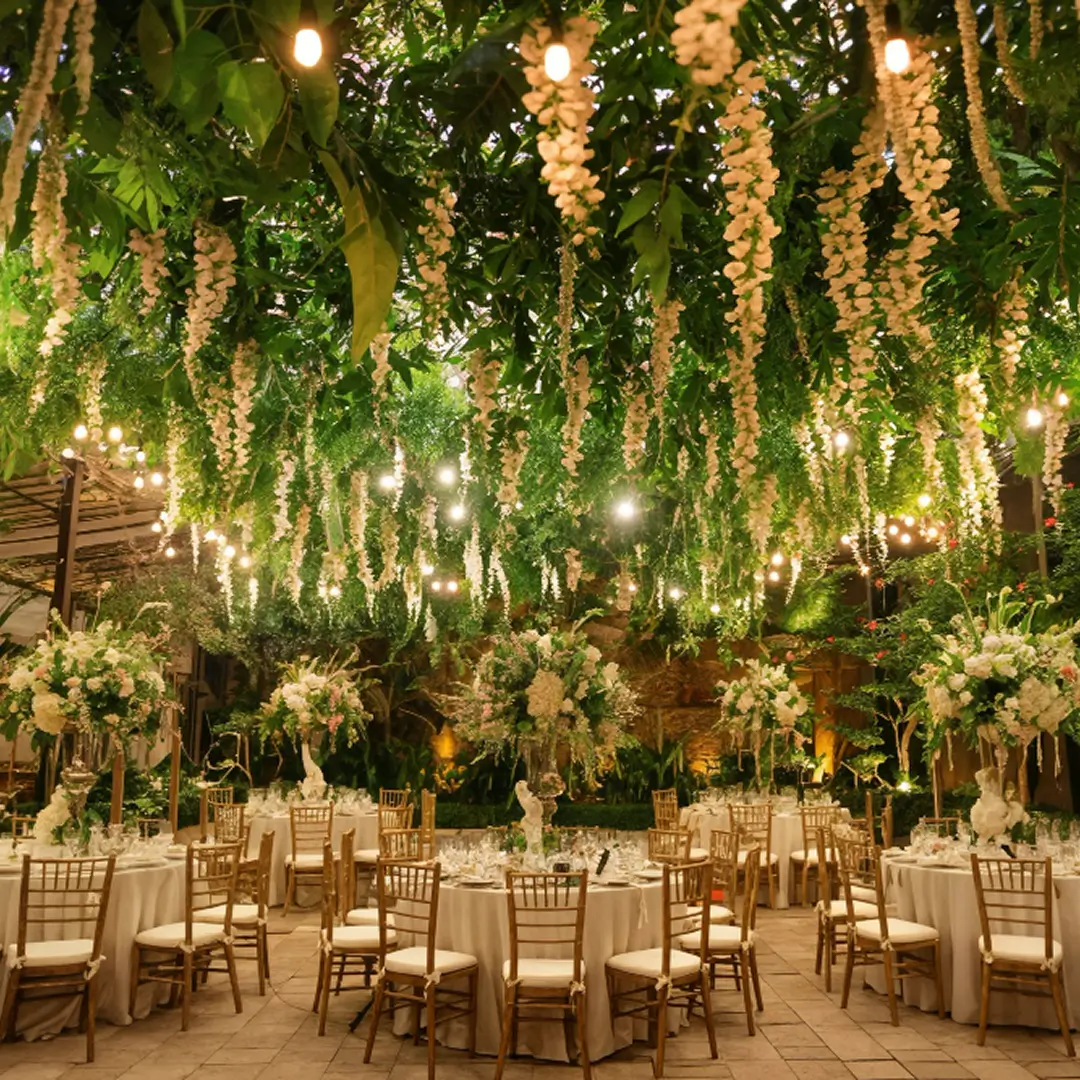
Artistic Impression

Artistic Impression

Artistic Impression
Price
Behind Every Address, A Promise of Value
3 BHK
₹ 1.84 - 2.25 Cr *
Onwards3.5 BHK
₹ 2.57 - 2.64 Cr *
Onwards4 BHK
₹ 2.97 - 3.01 Cr *
Onwards4 BHK Penthouse
₹ On Request
Exclusive Pricing4.5 BHK Penthouse
₹ On Request
Exclusive Pricing5 BHK Penthouse
₹ On Request
Exclusive PricingFloor Plan
A Glimpse Into Your Future Home In Magarpatta
Plan Details
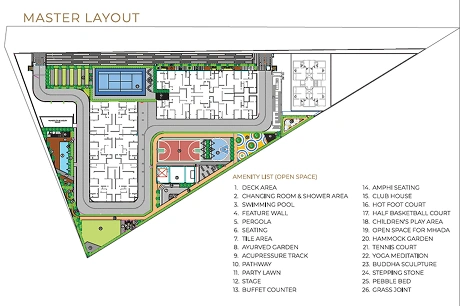
Thoughtfully designed for modern urban living, the master plan offers a seamless blend of open spaces, landscaped areas, and well-planned zones. Every element is strategically arranged to ensure smooth movement, privacy, and convenience while creating a harmonious living environment. With a focus on efficient planning and elevated lifestyle experiences, the master plan brings together functionality, aesthetics, and comfort in one well-connected development.
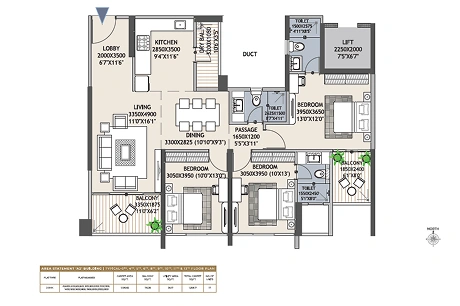
Plan Details
Designed for modern living, the 3BHK residences offer an ideal balance of comfort and functionality. Spacious bedrooms, a well-ventilated living area, and smartly planned kitchens create a home that maximizes efficiency while ensuring privacy. Perfect for young families and professionals seeking.
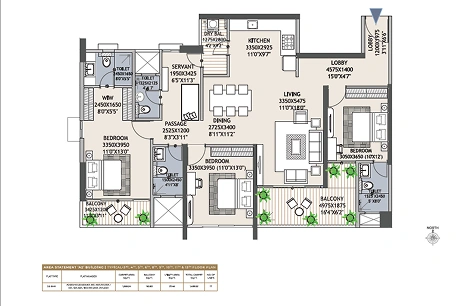
Plan Details
Designed for modern living, the 3.5BHK residences offer an ideal balance of comfort and functionality. Spacious bedrooms, a well-ventilated living area, and smartly planned kitchens create a home that maximizes efficiency while ensuring privacy. Perfect for young families and professionals seeking.
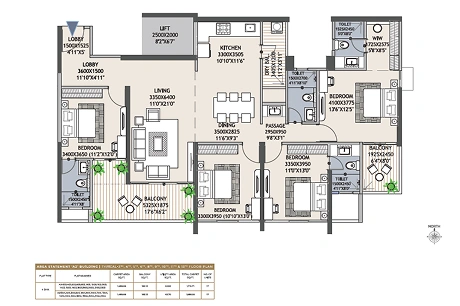
Plan Details
Designed for modern living, the 4BHK residences offer an ideal balance of comfort and functionality. Spacious bedrooms, a well-ventilated living area, and smartly planned kitchens create a home that maximizes efficiency while ensuring privacy. Perfect for young families and professionals seeking.
Plan Details
Designed for modern living, the 4 BHK Penthouse offer an ideal balance of comfort and functionality. Spacious bedrooms, a well-ventilated living area, and smartly planned kitchens create a home that maximizes efficiency while ensuring privacy. Perfect for young families and professionals seeking.
Plan Details
Designed for modern living, the 4.5 BHK Penthouse offer an ideal balance of comfort and functionality. Spacious bedrooms, a well-ventilated living area, and smartly planned kitchens create a home that maximizes efficiency while ensuring privacy. Perfect for young families and professionals seeking.
Plan Details
Designed for modern living, the 5 BHK Penthouse offer an ideal balance of comfort and functionality. Spacious bedrooms, a well-ventilated living area, and smartly planned kitchens create a home that maximizes efficiency while ensuring privacy. Perfect for young families and professionals seeking.
STRUCTURE
RCC wall structure
EXTERNAL & INTERNAL PLASTER
External Double Coat plaster and internal wall with Gypsum finish
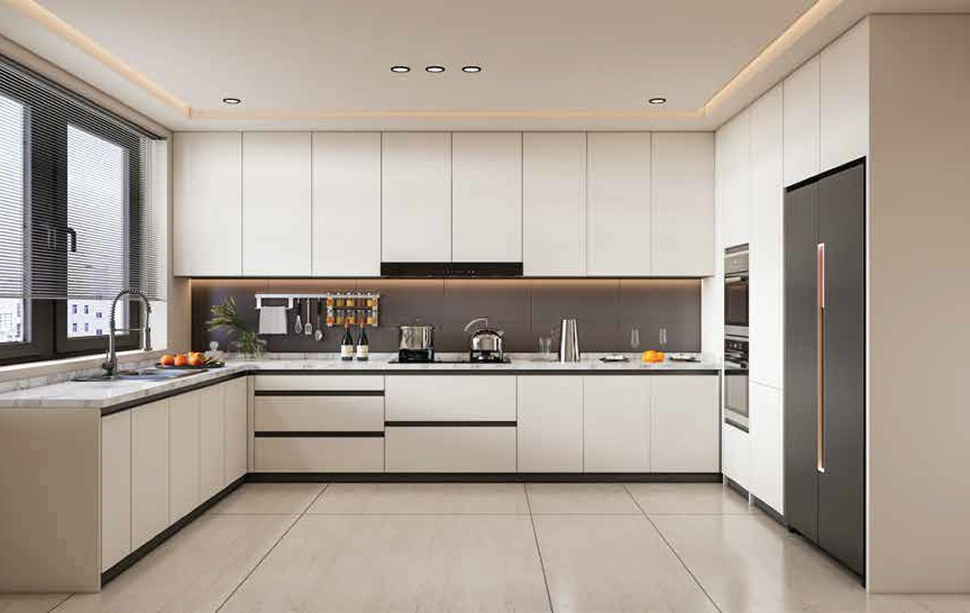
KITCHEN
Granite platform with stainless steel sink.
Electric points for washing machine, water purifier & fridge
DOORS
Finished Flush Doors with CP fittings
WINDOWS
Aluminum sliding windows.
FLOORING
Vitrified Tiles in entire flat with matching skirting
Parking - Chequered tiles / Tremix concrete
TOILETS AND BATHROOM
Ceramic tile flooring and Dado up to 8 ft height
Sanitary fitting-WC & washbasin Provided
WHB counter in master bathroom with the basin mixer
C.P Fitting-Hot and Cold Wall Mixer
CEILING
Bed rooms in POP/Gypsum finish
False ceiling in living room only
False ceiling in bathroom
AIR CONDITIONER
Split AC in all bedrooms
ELECTRICAL
Modular electrical switches with concealed copper wiring with MCB controls.
TV & TELEPHONE
TV & Telephone points in living and bedrooms
SOLAR WATER HEATING SYSTEM
Solar Electric System in the common areas.
PAINTING
Internal Walls and ceiling in Plastic Emulsion
External Walls - Acrylic paint
LIFT
Lift with Generator back-up
2 Passenger + 1 Service / Fire Elevator
SECURITY
Smoke Detector
Fire fighting
CCTV in Common premises
Location Advantages
The Right Place to Begin Your Next Chapter — Goel Ganga Developments
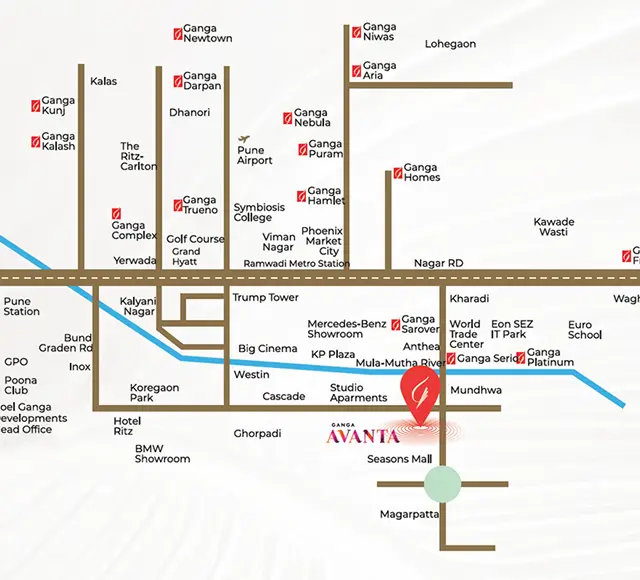

Pune International Airport
6.8 Km
Upmarket Locality With YOO Pune
500 M

Noble Hospital, Hadapsar
2.4 Km

Seasons Mall
1 Km
Amanora Mall
1 Km

All Schools
4 Km
IT Hubs ( Magarpatta, Cyber City, SP Infocity , One at Kharadi)

About Developer
DO BETTER, DREAM BIGGER & CREATE A BETTER FUTURE.
For over four decades, Goel Ganga Developments has grown alongside Pune, shaping spaces that reflect the city's pace, potential, and progress. With a strong presence across key locations, the focus has remained on quality, consistency, and timely delivery. From homes to commercial spaces and business complexes, our work has contributed to Pune's rise as a thriving urban hub. As the city moves forward, the same intent continues, creating investments that are secure, rewarding, and built for a future where your dreams truly belong.